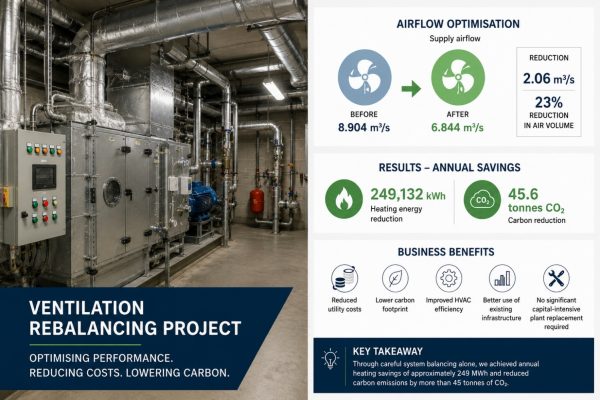

Process Building – Ventilation Rebalancing Project
Project Overview
A ventilation optimisation and balancing project was undertaken in one of our clients process buildings to reduce excessive air supply volumes while maintaining required environmental and safety conditions.
Challenge
The buildings ventilation system was operating at significantly higher airflow rates than required, resulting in:
- Excessive heating demand
- Increased fan energy consumption
- Unnecessary carbon emissions
- Higher operational costs
Solution
The ventilation system was rebalanced to reduce airflow rates to levels more closely aligned with operational requirements.
Airflow Optimisation
|
Metric |
Before |
After |
|
Supply airflow |
8.904 m³/s |
6.844 m³/s |
|
Reduction |
— |
2.06 m³/s |
This represented a reduction of approximately 23% in supplied air volume.
Results
Heating Energy Savings
|
Metric |
Annual Saving |
|
Heating energy reduction |
249,132 kWh |
|
Carbon reduction |
45.6 tonnes CO₂ |
Additional Opportunities
The accompanying energy assessment identified further savings opportunities through:
- Variable speed inverter installation
- Enhanced control strategies
- Additional ventilation optimisation
These were all delivered in a future project for the same client.
Business Benefits
- Reduced utility costs
- Lower carbon footprint
- Improved HVAC system efficiency
- Better utilisation of existing infrastructure
- No significant capital-intensive plant replacement required
Key Takeaway
Through careful system balancing alone, we were able to achieve annual heating savings of approximately 249 MWh and reduced carbon emissions by more than 45 tonnes of CO₂, demonstrating the value of optimisation before equipment replacement.